
What a C1D1 room actually is
C1D1 is short for Class I, Division 1 — an electrical area classification defined in Article 500 of the National Electrical Code (NFPA 70). A Class I location is one where flammable gases or vapors may be present in ignitable concentrations. Division 1 means those concentrations can exist under normal operating conditions. Division 2 means they would only show up under abnormal conditions — a leak, a spill, a failed seal.
That distinction drives the solvent question directly. Closed-loop hydrocarbon extraction using butane or propane routinely puts flammable gas into the room during normal operation, which is why it lands in Division 1. Ethanol extraction in a properly closed system often classifies as Division 2, because the vapor is only expected if something fails. CO2 extraction is not a flammable-atmosphere problem at all — it is an asphyxiation and pressure-vessel problem, governed by a different chapter of the fire code entirely.
Two things follow from this that people consistently get backwards.
A C1D1 room is not a product you buy. It is a designation that applies to a volume of space. Everything electrical inside that volume — lights, switches, receptacles, sensors, fan motors, the exit sign, the control panel — has to be rated for the classification. Bring an ordinary phone charger, a shop vac, or a mini fridge into that room and you have compromised it, regardless of what the walls cost.
“Explosion proof” is a term of art, and it is badly misused. It does not mean the equipment survives an explosion. It means the enclosure is built so that an ignition occurring inside it cannot propagate out into the surrounding atmosphere. It is about containment of a spark, not resistance to a blast.
Start with control areas, not with the booth
This is the single most common sequencing mistake we see, and it is expensive. Operators shop for an extraction booth first, then try to fit it into a building. The code works in the opposite direction.
Under the International Building Code and International Fire Code, every building is divided into control areas — fire-separated compartments, each of which can hold up to a maximum allowable quantity (MAQ) of hazardous material before the occupancy classification changes. Under the model IFC tables, liquefied flammable gas such as butane or propane carries an MAQ of roughly 150 pounds per control area, or 1,000 cubic feet in gaseous form. That figure is generally doubled to 300 pounds where the building is fully sprinklered. A further 100 percent increase exists for material kept in approved cabinets, gas cabinets, or exhausted enclosures, and the table notes permit the two increases to be applied cumulatively. Do not plan around it for hydrocarbon extraction, though: that increase attaches to material in an approved enclosure, and solvent connected to a running closed-loop system is in use, not in a cabinet. Fire protection engineers reviewing these projects routinely take the sprinklered figure and stop there. Treat 300 pounds as your working ceiling per control area unless your engineer says otherwise.
Exceed the MAQ and the space becomes a Group H-2 high-hazard occupancy, which triggers a cascade: fire-resistance ratings, explosion control, restrictions on where in the building you can be, limits on construction type, and dramatically tighter egress rules.
Three details that catch people:
- The number of control areas permitted per floor decreases as you go up in a building, and the allowable quantity per control area decreases with it. An upper-floor extraction suite is a fundamentally harder problem than a ground-floor one.
- Your MAQ has to account for solvent in the vessel, solvent in storage, and solvent in recovery — not just what is actively cycling.
- The IFC prohibits extraction using flammable gases or flammable cryogenic fluids in any building that also contains Group A, E, I, or R occupancies. Assembly, educational, institutional, residential. That rules out a great many mixed-use buildings before you draw a single line, and it is worth confirming before a lease is signed.
Which points to the strategy that actually governs most of these projects: stay under the MAQ and you never become an H-2. Two levers do most of the work. Bulk solvent stored outdoors — in a secured exterior cage, regulated under IFC Chapter 61 and NFPA 58 — is not counted toward your interior quantity at all. And limiting what is connected to the process at any one time keeps in-use inventory low. A facility running a single connected tank with no indoor storage can sit well under a sprinklered allowance, keep its existing F-1 or S-1 occupancy, and avoid the explosion control, fire-rated separations, and compressed egress limits that Group H brings. Designing to stay under the threshold is almost always cheaper than designing to satisfy H-2.
Getting this sequence right is most of what cannabis manufacturing facility design actually consists of: siting the hazard correctly within the building envelope so that everything downstream becomes solvable.
IFC Chapter 39 and the technical report
Chapter 39 of the International Fire Code covers plant processing and extraction facilities, and NFPA 1 addresses the same ground in its Chapter 38. If your jurisdiction has adopted a recent IFC edition, Chapter 39 is the chapter your plans examiner will be reading.
Its core requirements are short and non-negotiable:
- Extraction using hydrocarbon solvents must occur in a room or area dedicated to extraction. Not a corner of the processing room. Not a curtained-off zone.
- Post-processing and winterization involving heating or pressurizing the miscella must be done in an appliance listed for that use. Domestic and commercial cooking appliances are explicitly prohibited — which means the residential oven and the kitchen hot plate that show up in so many early-stage operations are code violations on their face.
- Where flammable or combustible liquids are boiled, distilled, or evaporated, the work must happen in a hazardous exhaust fume hood rated for flammable vapors, with electrical equipment inside it rated for flammable atmospheres. Open-flame heating is prohibited.
Then there is the equipment approval question, and the code gives you two doors.
Door one: a listing. Equipment listed and labeled to ANSI/CAN/UL/ULC 1389 — the safety standard for plant oil extraction equipment — and installed per its listing and the manufacturer’s instructions.
Door two: a technical report — often called an Engineering Peer Review, or EPR, in the trade. If the equipment is not listed, it must be approved for the specific use, reviewed by a registered design professional, and documented in a technical report submitted to the fire code official. The code specifies fourteen required elements, including a full component and subassembly list with solvent compatibility, a process flow diagram and P&ID, pressure vessel analysis, structural analysis of the equipment frame, a process safety analysis, and a comprehensive process hazard analysis addressing failure modes throughout the process.
Two things about door two deserve emphasis. First, the firm or individual preparing that report generally has to be approved by the fire code official before the analysis begins — showing up with a completed report from an engineer the AHJ has not accepted is a wasted cycle. Second, before the equipment can operate, the engineer of record typically has to return to the site, inspect the installed equipment against the report, verify the serial number matches, and issue a field inspection report.
This is where imported and custom-built extraction equipment gets stuck. We have walked clients through exactly this problem — obtaining permits for imported equipment carrying no US certifications — and the path through it is the technical report, prepared properly, by someone the AHJ will accept.
Gas detection: what has to happen when it trips
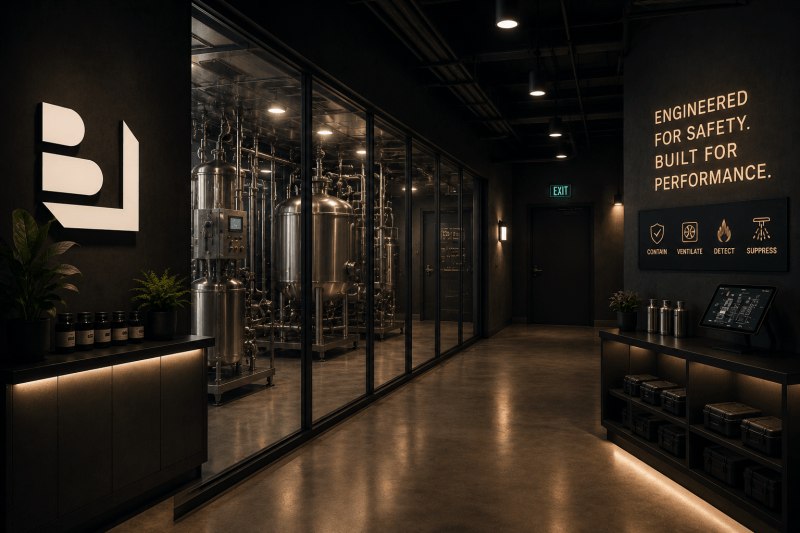
Where flammable gases are used as solvents, a continuous gas detection system is required, designed to activate at not more than 25 percent of the lower explosive limit. That margin is more conservative than it sounds. Butane’s LEL is roughly 1.8 percent by volume, so the system trips at about 0.45 percent — nowhere near an ignitable mixture. The model sequence in IFC Section 916 adds a supervisory signal at half the alarm threshold, and well-designed installations escalate ventilation earlier still, often around 10 percent of the LEL, so airflow ramps up before anyone is alarmed.
The design question is not whether you have sensors. It is what the building does in the seconds after they alarm. Under the IFC, activation of the gas detection system has to produce all of the following:
- Distinct audible and visual alarm signals inside the extraction room
- Deactivation of all heating systems in the room
- Activation of the mechanical ventilation system, where interlocked with detection
- De-energizing of all light switches and electrical outlets — with required means of egress illumination maintained
Note the logic in that last pair. The code removes every ignition source it can while deliberately preserving the one thing an operator needs to get out of the room. That exception is not optional, and it is a common oversight in field-modified control panels.
In practice the interlock schedule runs longer than the code minimum. A gas-fired makeup air unit has to de-energize on alarm — it is both a heating system and an ignition source — and motorized dampers at the duct penetrations have to close on the detection signal while purge ventilation ramps up. Those sequences belong on the mechanical drawings as explicit notes, because that is where a plans examiner looks for them.
There is a second requirement that is missed even more often: failure of the gas detection system must itself deactivate heating, activate ventilation, and send a trouble signal to an approved location. The system has to fail safe, not fail silent. Extraction using gaseous hydrocarbon solvents also requires an emergency shutoff system.
Sensor placement follows physics. Butane and propane are heavier than air, so they pool low. Detectors mounted at eye level for convenience will not see a floor-level accumulation until it is deep enough to be a serious problem.
Exhaust: heavier than air changes everything
The same density fact drives the ventilation design. The 2024 IFC requires continuous mechanical exhaust at not less than 5 CFM per square foot of floor area where extraction uses flammable liquids or gases — explicitly sized to keep vapor accumulation below 25 percent of the LEL. Exhaust intakes are taken low, typically within 12 inches of the floor, so the system pulls from where the gas actually collects.
That 5 CFM figure is worth knowing because it is often quoted wrong. The 1 CFM per square foot rate that circulates in extraction discussions comes from the general hazardous-materials provisions, not from Chapter 39. Note also that the code offers a way down: where a registered design professional demonstrates by engineered design that concentrations will stay below 25 percent of the LEL, the required rate may be reduced accordingly. In practice that exception is how booth-based designs justify a lower continuous rate paired with automatic escalation to a high purge flow on gas detection — a genuine design lever, but one that has to be engineered and documented, not assumed.
What a good exhaust design has to resolve:
- Low intake, and airflow across the whole floor. Exhaust taken from a single low corner leaves dead zones. The room has to be built to let air move freely through all of it.
- Non-sparking fans, and motors outside the airstream where possible. A standard fan in an exhaust path carrying flammable vapor is an ignition source with a duct attached.
- Tempered makeup air. You cannot exhaust continuously without replacing the air, and in most climates you cannot replace it untreated without wrecking your process conditions. This is where extraction HVAC budgets quietly double.
- Negative pressure relative to adjacent spaces, so a release stays in the room instead of migrating into the rest of the facility.
- Roof termination geometry. Outside air intakes need real separation from exhaust discharge — commonly at least 10 feet away horizontally, or 3 feet below — or you will draw your own release back into the building.
- Sealed penetrations. Every conduit, pipe, and duct passing into the room needs to be sealed for airflow and, where the assembly is rated, firestopped with a listed system.
Egress: the details that fail inspection
Egress is where otherwise-solid extraction rooms get red-tagged, because the requirements are stricter than most people’s intuition.
Doors serving extraction rooms with hazardous materials are generally required to swing in the direction of egress and to be self-closing. Panic hardware is explicitly required on LPG extraction room doors by some local amendments — Denver’s fire code is the clearest example — and it is commonly specified on prefabricated C1D1 booths regardless. Model IFC Chapter 39 does not state it, so treat it as a question for your AHJ rather than a settled requirement. The reasoning is obvious once stated: an operator leaving that room may be disoriented, in the dark, and moving fast.
For rooms that cross into H-2 occupancy, exit access travel distances are short: 100 feet for H-2 and 75 feet for H-1 under IBC Table 1017.2. Those are not unsprinklered baselines that sprinklers let you extend — Group H occupancies are not permitted at all without a sprinkler system, so the figure in the table is already the sprinklered number. There is no increase to earn. Compare a sprinklered Group B at 300 feet and the size of the penalty is clear. High-hazard spaces also permit almost no single-exit conditions, so a second exit is usually mandatory regardless of occupant load.
An anteroom or airlock between the extraction room and the rest of the facility is not always required, but it is frequently a good idea. It gives you a place to put the gas detection readout where someone can check it before opening the door.
Explosion control decides where the room goes
This is the requirement that most often forces a floor plan to be redrawn, and it is the one operators are least likely to have heard of before they call us.
Buildings or portions of buildings containing flammable gases above threshold quantities require explosion control. That is satisfied one of two ways: deflagration venting designed to NFPA 68, which gives the pressure wave a deliberate weak path to the outside, or explosion prevention systems designed to NFPA 69, which stop a deflagration from developing at all.
Note the trigger, though: these provisions apply where quantities exceed the maximum allowable quantity. An operation that stays under the threshold and keeps its existing non-H occupancy generally does not need explosion control at all. That is one more reason the control area math comes before everything else.
Where it is required, deflagration venting is usually the more economical answer, and it carries a hard planning consequence: the extraction room needs an exterior wall, or roof access, to vent to. The vent has to discharge somewhere that will not injure people or ignite adjacent property, which means you also need clear space on the other side of it.
You cannot bury an H-2 extraction room in the middle of a building footprint and solve it later. That constraint has to be in the plan on day one — which is why we place the extraction suite before we place anything else in a processing facility.
C1D1 booth vs. built-in room: how to choose
Both are legitimate. They fail in different ways.
A prefabricated C1D1 booth arrives as an engineered package — enclosure, classified electrical, ventilation, gas detection, and controls, evaluated together. Where the unit carries a genuine UL/ULC 1389 certification from a Nationally Recognized Testing Laboratory, that certification does real work in plan review, because it takes the enclosure and its integrated safety systems off the table as open questions. Booths install fast, they are relocatable, and in a leased space that flexibility has value.
Their limits are physical and procedural. Footprints are fixed, so the booth constrains your process rather than the reverse, and scaling means buying another booth. A booth also does not exempt you from anything outside its walls: the building still needs its control area analysis, its explosion control, its egress, its makeup air, its solvent storage, and typically its own fire suppression design. A booth dropped into a building that was never analyzed will not pass.
Be skeptical of the marketing here. “Built to UL standards,” “UL Listed components,” and “UL 1389 compliant” are not the same as a unit certified to UL 1389. Ask for the certification document and the file number.
Ask two more questions while you are at it: whether the certification covers the complete assembly as installed, and whether the manufacturer is still in business. Booth makers do fold, and secondhand or discontinued units often carry listings referencing code editions two or three cycles old. Where a listing cannot be relied on, the fallback is to document the enclosure as a Class I, Division 1 assembly built from hazardous-location-rated components and have the engineer of record field-verify the installed condition. That path works — but it is engineering you thought you were buying with the booth.
A built-in extraction room is designed into the building’s structure and systems. It fits your process instead of the other way around, it shares the building’s HVAC and fire protection infrastructure rather than duplicating it, it scales, and in an owned building it is usually the better long-term economics. The tradeoff is that every element — construction assemblies, classified electrical, ventilation, detection, interlocks — has to be engineered, documented, and approved individually rather than as a pre-evaluated package. That is more design work up front and a longer approval path.
The honest rule of thumb: booths favor speed, leased space, and modest fixed throughput. Built-in rooms favor scale, owned buildings, and unusual process requirements. A tenant with a five-year lease and one closed-loop system should probably buy a booth. An operator building a 40,000 square foot processing plant should not be designing around a catalog footprint.
So who actually certifies a C1D1 room?
Nobody. That is the accurate answer, and the reason so much published guidance on this is wrong.
There is no agency that inspects a finished room and issues a “C1D1 certificate.” What exists instead are three separate approvals that people collapse into one:
1. Equipment is listed or labeled. A Nationally Recognized Testing Laboratory — UL, Intertek/ETL, MET, TÜV — evaluates a product against a published standard. UL 1389 covers plant oil extraction equipment; individual devices carry listings for Class I, Division 1, Group D service. This applies to things: the extractor, the light fixture, the fan, the booth as a manufactured assembly. Unlisted equipment already in the field can sometimes be handled through a field evaluation by an NRTL.
2. The area classification is determined and documented. The NEC requires that classified areas be documented, with area classification drawings, available to the AHJ and to anyone designing, installing, inspecting, maintaining, or operating equipment there. Crucially, determining the classification is the responsibility of people who understand the process hazards and materials — not the electrical contractor and not the electrical inspector. In practice this is a registered design professional producing a stamped classification study and drawing that establish the boundaries of the classified zone.
3. The Authority Having Jurisdiction approves. Your local fire code official and building official review the classification study, the Chapter 39 technical report or UL 1389 listing, the mechanical and electrical design, and the fire protection design — then inspect the built condition and sign off. The AHJ is the only party whose approval actually lets you operate.
Anyone selling you a “C1D1 certification” for a room is selling you documentation that supports steps one and two. Useful, sometimes essential — but it is not permission to run.
One more track, briefly: GMP certification is separate again — issued by an accredited third-party certifying body, not your AHJ — and it can pull against your fire code design. Cleanroom practice wants positive pressure and recirculated air; a C1D1 room needs negative pressure and once-through exhaust. Cheaper to resolve in design than in retrofit. For cGMP or EU-GMP readiness, our friends at Cannaspire handle cannabis GMP certification prep.
Talk to the fire department early. Genuinely early.
The AHJ has meaningful discretion in this chapter of the code, and discretion cuts both ways. Fire officials can approve alternative means and methods; they can also require far more than the model code text if they have seen a bad outcome in their jurisdiction. Local amendments to Chapter 39 are common and can be significantly more restrictive than the model IFC — Denver’s are a good example.
The practical move is to bring the fire marshal into the conversation during schematic design, before construction documents exist, and to arrive with real material: the proposed solvent and quantities, the control area analysis, a preliminary classification drawing, and the equipment documentation. Ask them directly which code edition they enforce, what local amendments apply, whether they have a preferred technical report format, and who they will accept as the preparer.
That conversation is a design service, not a formality. Our client TJ Jadhav at Mojo Botanica put it this way:
“Studio Bliss excelled in extraction, design, and approvals, ensuring compliance with fire code regulations. They effectively communicated specific resources to the local fire department and addressed specific code requirements to ensure project approval.”
— TJ Jadhav, Mojo Botanica
Note the phrasing: communicated specific resources to the local fire department. Fire officials in many jurisdictions are reviewing their first or second cannabis extraction application. Handing them a well-organized package that cites the applicable code sections and shows the analysis is often the difference between a two-week review and a six-month one.
What’s coming: NFPA 420
One forward-looking note, and a correction worth making because we have seen it stated incorrectly on multiple industry sites.
NFPA 420 — the Standard on Fire Protection of Cannabis Growing and Processing Facilities — is not yet published. It has moved through public input and a public comment period, and a first edition is targeted for 2027. Anyone describing it as a currently enforceable standard is mistaken.
What it will do, when it lands, is consolidate guidance that today is scattered across NFPA 1, 30, 33, 58, 68, 69, and 70 and the IFC, and reduce the jurisdiction-to-jurisdiction inconsistency that makes multi-state operators miserable. Until then, the enforceable documents are the IFC (or NFPA 1) as adopted locally, the IBC, the NEC, and the local amendments layered on top.
One related caution: check which code editions your jurisdiction has actually adopted. The 2026 NEC has been published, but adoption lags by years and varies by state and sometimes by city. Designing to the newest edition when your AHJ enforces an older one — or the reverse — produces avoidable review comments. The same goes for drafting boilerplate: general notes carried over from a previous project, or hazardous-area callouts citing the wrong standard, are among the most common and most easily avoided plan-review comments on extraction sets.
Design the room before you buy the equipment
Everything above reduces to one sequence. Site the hazard, size the control areas, classify the space, choose the equipment, then engineer the systems that make the classification real — detection, exhaust, interlocks, explosion control, egress — and document all of it in a package the AHJ can approve.
Operators who run that sequence in reverse buy a booth, sign a lease, and then discover that the building cannot host it. That is a costly discovery, and it is entirely preventable.
Studio Bliss has designed extraction and processing facilities across more than 27 states, Canada, and Germany, from 1,000 square foot tenant improvements to 100,000 square foot production plants — including hemp cultivation and extraction facility design in Odessa, Texas and hemp processing facility design in Modesto, California. Our team brings licensed architects, interior designers, and engineers together under one roof, with specific depth in hazardous extraction environments, process hazard analysis, and PE-stamped fire protection reports.
If you are planning a hydrocarbon extraction lab — or trying to work out whether the building you are looking at can legally host one — explore our cannabis manufacturing facility design services or schedule a consultation with our extraction facility design team. Bring us the building and the solvent, and we will tell you what is actually possible there.


